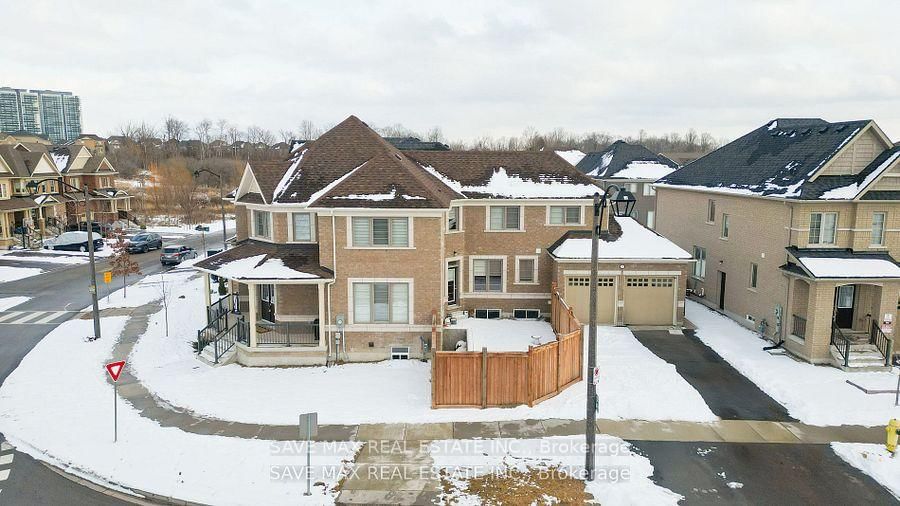
<-- style PDP --> 2576 Bandsman Crescent, Oshawa - Detached for sale for $1,199,000
  • leased
  • terminated

2576 Bandsman Crescent

Oshawa, Ontario, L1L 0M1 - Windfields

$1,199,000

  • Neighbourhood

    Windfields

  • Major Intersection

    Windfields Farm Dr/ Simcoe St

  • Listed Since: 590 day(s)

  • Last update: 561 day(s) ago

Overview

  • Property Type

    Detached, 2-Storey

  • Bedrooms

    4 + 2

  • Bathrooms

    5

  • Basement

    Finished + Sep Entrance

  • Kitchen

    1 + 1

  • Total Parking

    6 (2 Attached Garage)

  • Lot Size

    47.7x80 (Feet)

  • Taxes

    $8,846.76 (2024)

  • Type

    Freehold

Property Description

Property description for 2576 Bandsman Crescent, Oshawa

Stunning Tribute Built Detached Home in Highly Sought-After North Oshawa. This exceptional approx 3,000 sq. ft. home is located in one of North Oshawa's most desirable neighborhoods. Offering a blend of style, comfort, and modern upgrades, this home boasts a spacious layout perfect for families of all sizes. The main floor features beautiful hardwood flooring, a large modern kitchen with quartz countertops and a central island, ideal for cooking and entertaining. The adjoining family room is cozy and inviting, complete with a gas fireplace for those chilly evenings. You'll appreciate the elegance of smooth ceilings throughout and the classic touch of oak stairs leading to the second level. Upstairs, the master suite is a luxurious retreat, complete with a 5-piece ensuite and a walk-in closet. The home offers three full bathrooms on the second level, adding convenience for larger families. Spacious closets throughout ensure ample storage. The finished basement provides even more living space, including two bedrooms and an additional bathroom, perfect for guests or multi-generational living. Plus, with a separate entrance to the basement, this space could also serve as a potential in-law suite or rental opportunity. Notable updates totaling $100,000 have been invested in the home, ensuring its move-in ready with all the modern features you could want. This home also sits on a desirable corner lot, offering additional privacy and outdoor space. Conveniently located close to major highways (407), UOIT, Costco, and over 1.5 million sq. ft. of shopping, this home is in an unbeatable location for both work and play.

Listed by SAVE MAX REAL ESTATE INC.

  • MLS #

    E12054791

  • Sq. Ft

    2500-3000

  • Sq. Ft. Source

    MLS

  • Lot Irregularities

    n/a

  • Year Built

    0-5

  • Pool

    None

  • Drive

    Private

  • Garage

    Attached, 2 spaces

  • Total Parking

    6

  • Family Room

    Y

  • Den

    Y

  • Exterior

    Brick

  • Fireplace

    Y

  • Roof

    Other

  • Foundation

    Other

  • Elevator

    N

  • Water View

    n/a

  • Laundry Level

    Main

  • Heat

    Forced Air

  • A/C

    Central Air

  • Water

    Municipal

  • Water Supply

    n/a

  • Sewers

    Sewers

  • Central Vac

    N

  • Living

    0.0 x 0.0 ft Main level

    hardwood floor, Combined W/Dining, Open Concept

  • Dining

    0.0 x 0.0 ft Main level

    hardwood floor, Combined W/Living, Open Concept

  • Kitchen

    0.0 x 0.0 ft Main level

    Ceramic Floor, Centre Island

  • Breakfast

    0.0 x 0.0 ft Main level

    Ceramic Floor, Open Concept

  • Family

    0.0 x 0.0 ft Main level

    hardwood floor, Fireplace

  • 2nd Br

    0.0 x 0.0 ft 2nd level

    Broadloom, Large Closet, 4 Pc Ensuite

  • 3rd Br

    0.0 x 0.0 ft 2nd level

    Broadloom

  • 4th Br

    0.0 x 0.0 ft 2nd level

    Broadloom

  • Primary

    0.0 x 0.0 ft 2nd level

    Broadloom, Large Closet, 5 Pc Ensuite

  • MLS #

    E12054791

  • Sq. Ft

    2500-3000

  • Sq. Ft. Source

    MLS

  • Lot Irregularities

    n/a

  • Year Built

    0-5

  • Pool

    None

  • Drive

    Private

  • Garage

    Attached, 2 spaces

  • Total Parking

    6

  • Family Room

    Y

  • Den

    Y

  • Exterior

    Brick

  • Fireplace

    Y

  • Roof

    Other

  • Foundation

    Other

  • Elevator

    N

  • Water View

    n/a

  • Laundry Level

    Main

  • Heat

    Forced Air

  • A/C

    Central Air

  • Water

    Municipal

  • Water Supply

    n/a

  • Sewers

    Sewers

  • Central Vac

    N

  • Living

    0.0 x 0.0 ft Main level

    hardwood floor, Combined W/Dining, Open Concept

  • Dining

    0.0 x 0.0 ft Main level

    hardwood floor, Combined W/Living, Open Concept

  • Kitchen

    0.0 x 0.0 ft Main level

    Ceramic Floor, Centre Island

  • Breakfast

    0.0 x 0.0 ft Main level

    Ceramic Floor, Open Concept

  • Family

    0.0 x 0.0 ft Main level

    hardwood floor, Fireplace

  • 2nd Br

    0.0 x 0.0 ft 2nd level

    Broadloom, Large Closet, 4 Pc Ensuite

  • 3rd Br

    0.0 x 0.0 ft 2nd level

    Broadloom

  • 4th Br

    0.0 x 0.0 ft 2nd level

    Broadloom

  • Primary

    0.0 x 0.0 ft 2nd level

    Broadloom, Large Closet, 5 Pc Ensuite

Thinking of Selling?

Find Out Your Home’s Value in Today’s Market!

No Email or Signup is required to view your home estimate.

estimate your home value

Contact Manoj Kukreja

Sales Representative,
Century 21 People’s Choice Realty Inc.,
Brokerage
(647) 576 - 2100

Manoj profile avatar

Property History

Property history for 2576 Bandsman Crescent, Oshawa

This property has been sold 6 times before. Create your free account to explore sold prices, detailed property history, and more insider data.

Sign In / Register

Estimated price

Date
Price
Change
2025-04-01
$1,221,003
---

Inventory Graph

10 9 8 7 6 5 4 3 2 1 0 5 Months of inventory SELLER'S Market BALANCED Market BUYER'S Market

Mortgage Calculator

This data is for informational purposes only.

Mortgage Payment per month

Principal Amount

Interest

Total Payable

Amortization

Amortization

Closing Cost Calculator

This data is for informational purposes only.

Closing Cost Total for this property

Total Cash flow for purchasing this property

Down Payment(%)*
Additional information

Provincial Land Transfer Tax

Ontario Land Transfer Tax Rebate

Toronto Land Transfer Tax

Toronto Land Transfer Tax Rebate

PST on CMHC Insurance Premium

Lawyer Fees

$2,825

Government Registration Fee's

$164

Title Insurance

Closing Cost Total

Total Cash flow for purchasing this property

Provincial Land Transfer Tax

Ontario Land Transfer Tax Rebate

Toronto Land Transfer Tax

Toronto Land Transfer Tax Rebate

PST on CMHC Insurance Premium

Lawyer Fees

$2,825

Government Registarion Fee's

$164

Title Insurance

Down Payment(%)*

* A down payment of less than 20% is permitted only for first-time home buyers purchasing their principal residence. The minimum down payment required is 5% for the portion of the purchase price up to $500,000, and 10% for the portion between $500,000 and $1,500,000. For properties priced over $1,500,000, a minimum down payment of 20% is required.

Thinking of Selling?

Find Out Your Home’s Value in Today’s Market!

No Email or Signup is required to view your home estimate.

estimate your home value

Contact Manoj Kukreja

Sales Representative, Century 21 People’s Choice Realty Inc., Brokerage
(647) 576 - 2100

Manoj profile avatar

Recent Sold Listings in Windfields, Oshawa

Popular Cities